
Custom Screen Rooms & Enclosures — Central Florida
A screen room adds livable outdoor space to your home while keeping out bugs, reducing direct sun, and adding value to your property. Exact Aluminum Solutions Inc. builds custom screen rooms and screen enclosures across Leesburg, The Villages, and Central Florida — designed around your home and your lifestyle.
Screen Room Styles We Build
- Gable-style porches — classic peaked roof design, added height and curb appeal
- Flat-roof screen rooms — clean modern look, cost-effective
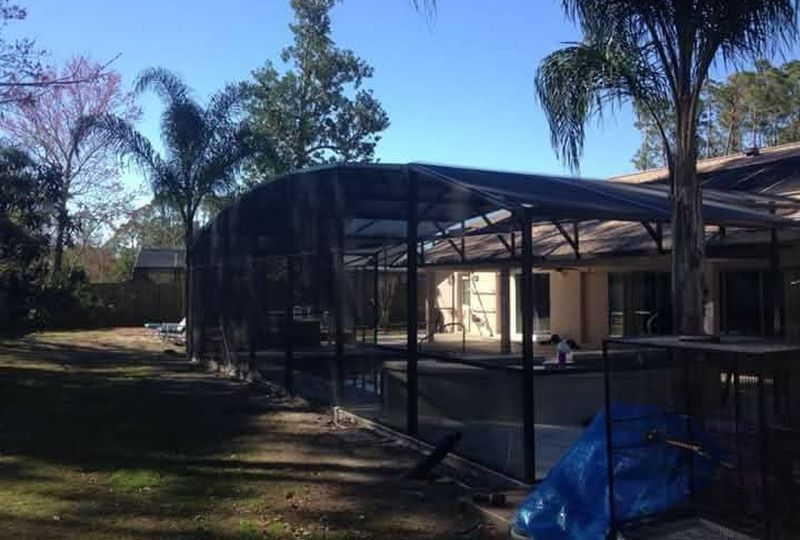
- Pool enclosures — full pool cage construction around existing pools
- Lanai extensions — expanding existing screen space
- Attached screen porches — added directly to your home's roofline
What's Included
Every screen room project includes site evaluation, design consultation, custom fabrication, and professional installation. Chris Campbell personally manages every build from first measurement to final walkthrough.
- Custom aluminum frame fabrication
- Screen installation — standard, no-see-um, solar, or pet-resistant
- Screen door installation with hardware
- All necessary fasteners and footings
- Cleanup and final inspection
Featured Project
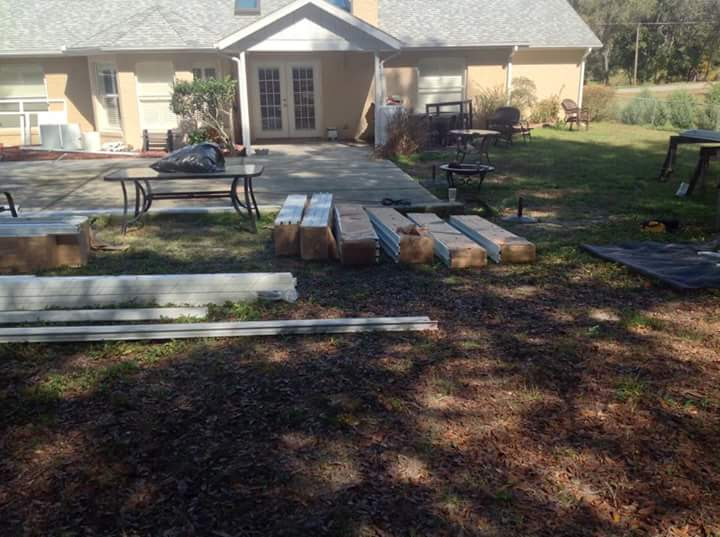
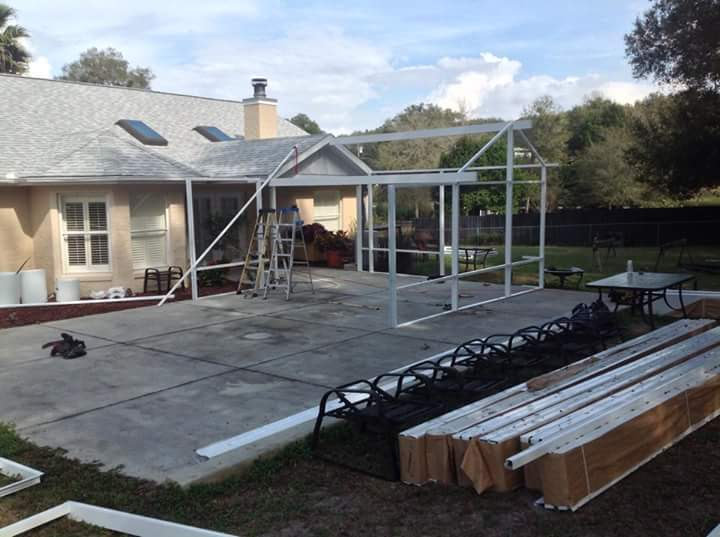
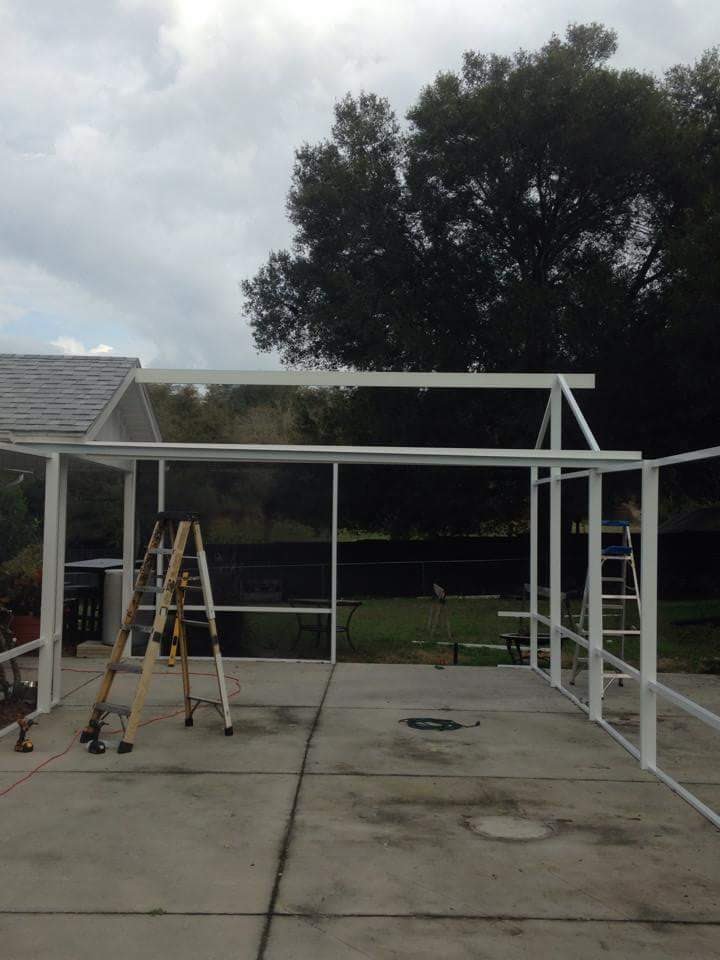
4-Day Rush Build: Bare Pool Deck to Finished Screen Room Before a Chili Cook-Off
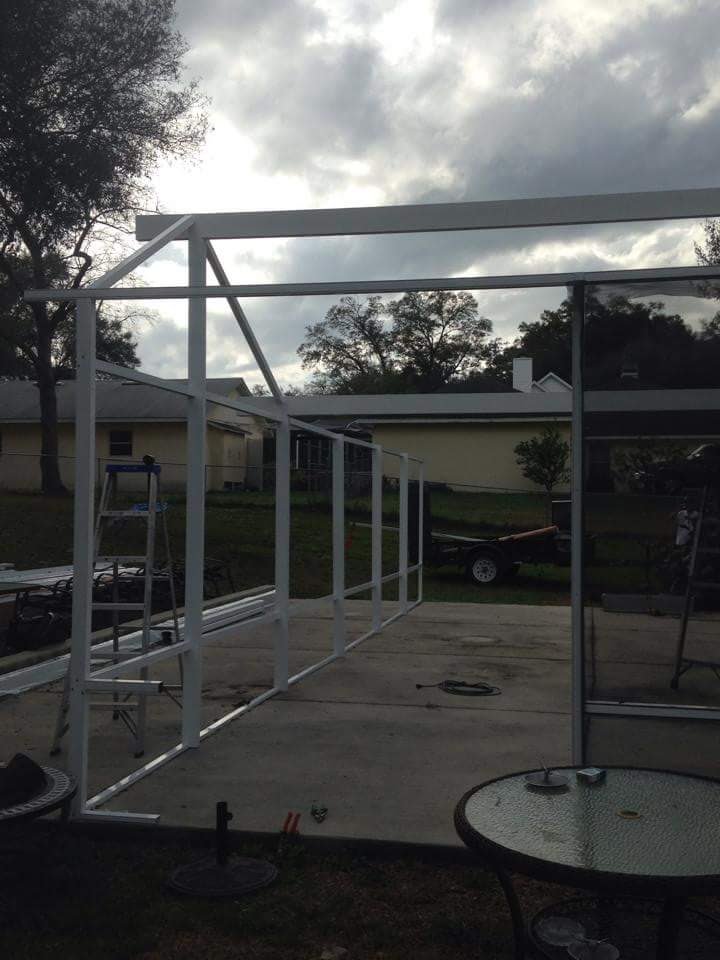
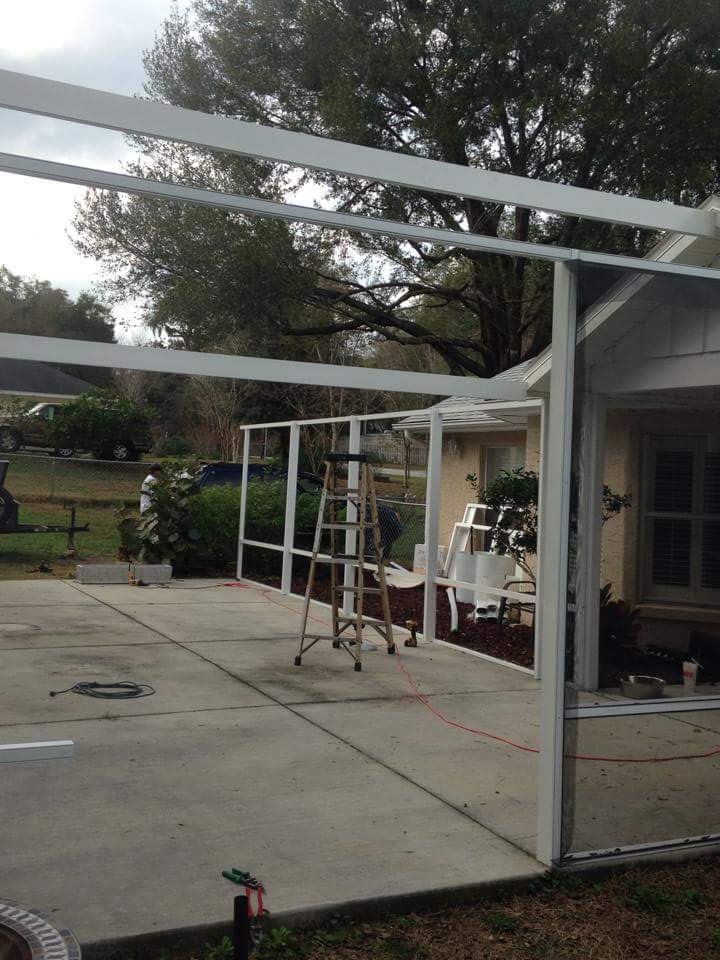
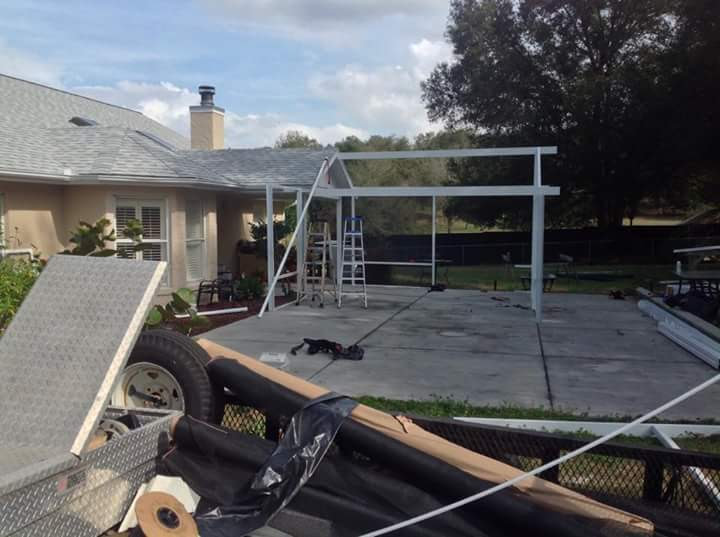
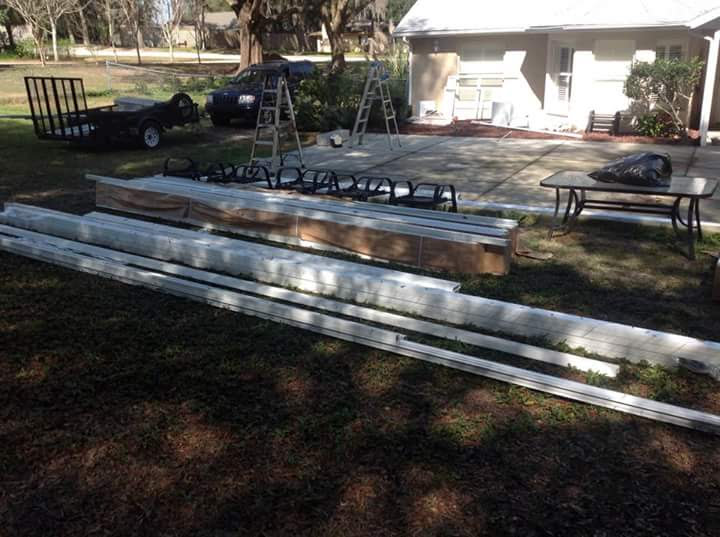
This customer had one deadline: a chili cook-off on their pool deck that Saturday. We started with a blank concrete pad and a bundle of raw aluminum on Monday. Four days later, they had a fully framed, screened-in gable-roof enclosure ready for their guests — one of the largest and most detailed screen rooms we've built.
No shortcuts, no subcontracted framing crew — built start to finish by hand.
Recent Screen Room & Enclosure Projects
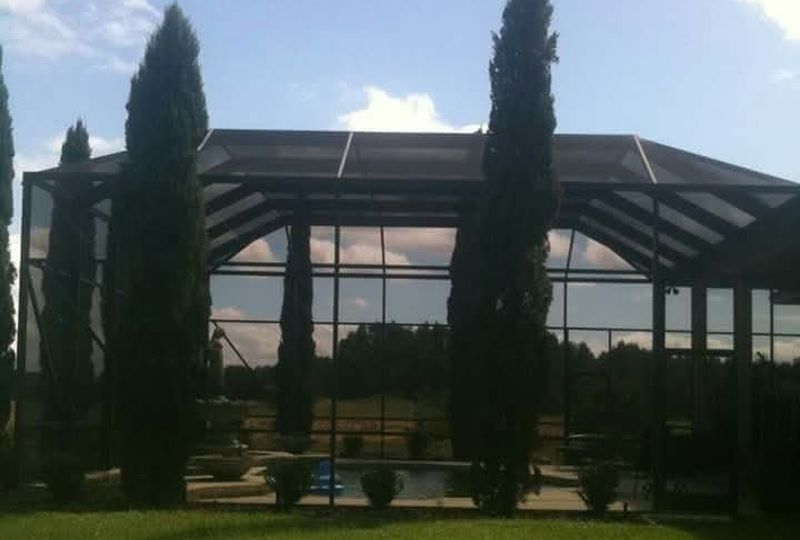
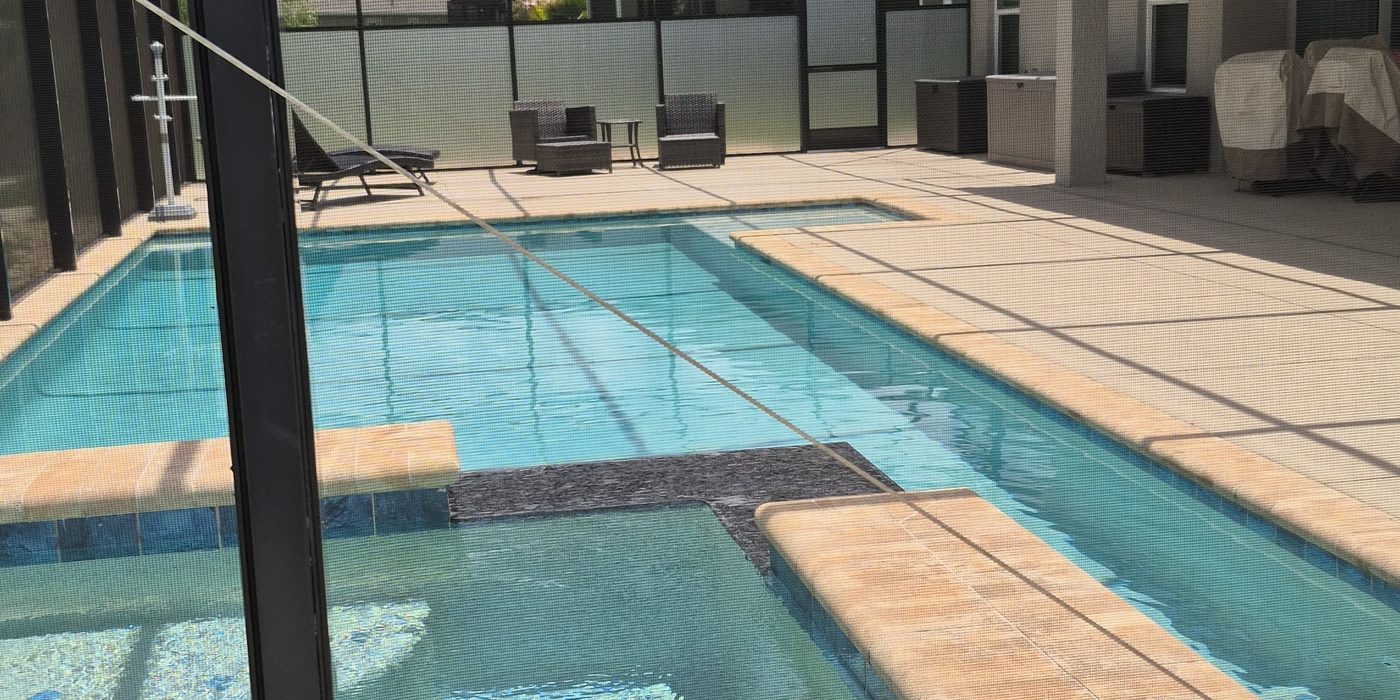
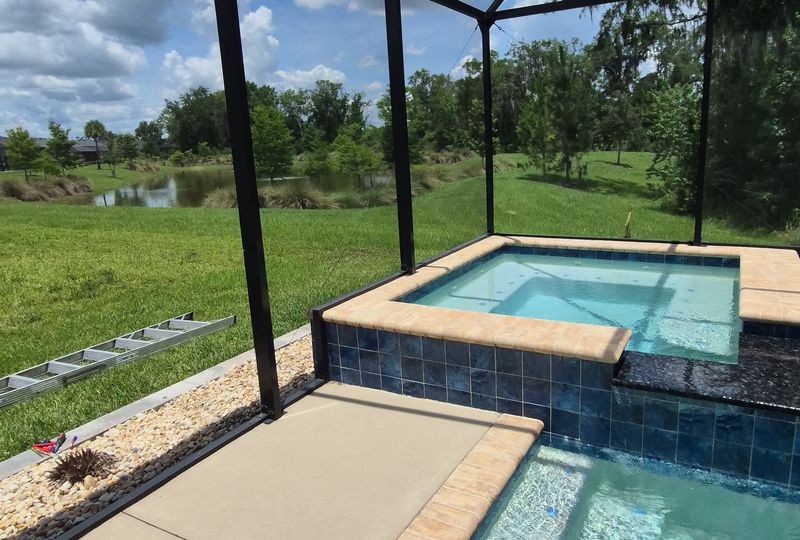
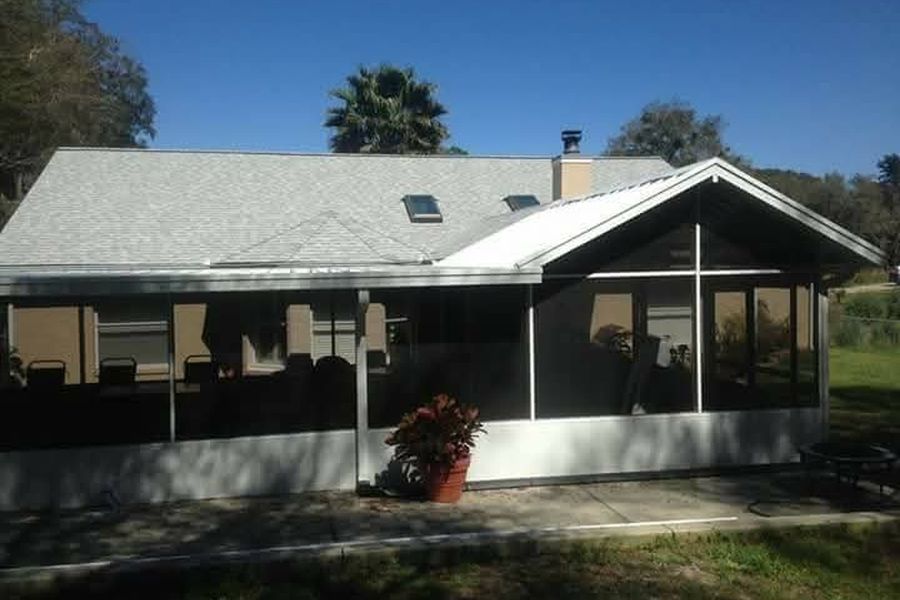
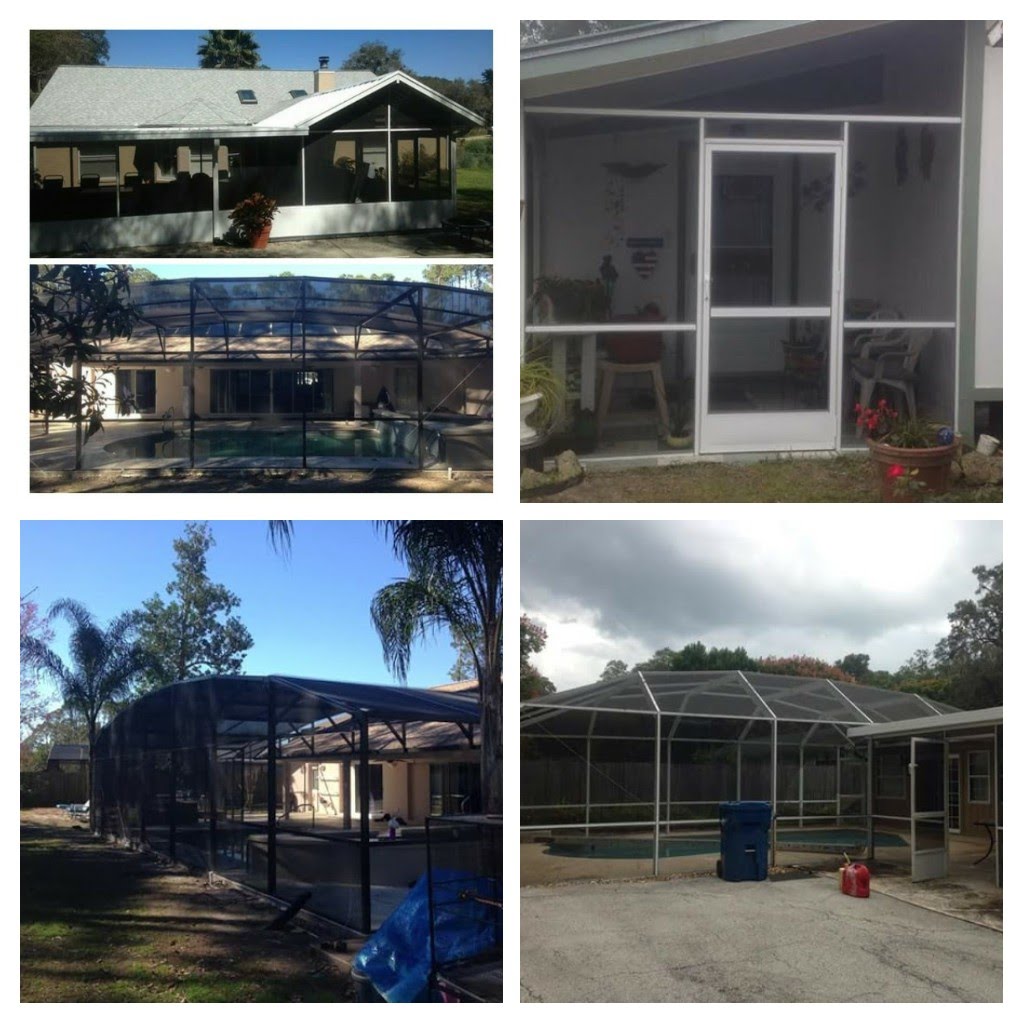
More job photos added regularly — this gallery grows as we complete new projects across Leesburg and Central Florida.
What to Expect When Building a Screen Room
Every screen room starts with a site visit to measure the space and talk through what you want — a simple shed-style addition, a gable, or something that matches the roofline of the house. Chris has built every style in the business over 30 years (dome, mansard, gable, shed, hip) and will tell you plainly which one fits your house and budget, not just upsell the most expensive option.
Beam, purlin, and upright sizing is based on the actual span of your structure and local wind requirements — not a generic table — because Florida screen rooms have needed site-specific engineering since the 2004-2006 hurricane seasons changed the codes. You'll get a firm price before materials are ordered, a realistic build timeline, and a finished structure that's framed to the same standard whether it's a small lanai or a full pool enclosure.
Frequently Asked Questions
What's the difference between a gable and flat-roof screen room?
Does a new screen room add value to my home?
Who manages my screen room project from start to finish?
Screen Room Service Areas
Also serving Winter Garden, Windermere, Gotha, Apopka and West Orange County.
Ready for a Free Estimate?
Quick Response and Guaranteed Service — call Chris Campbell directly.
(407) 795-3918